Sunday, March 31, 2013

A Very Open Modernism


                Modernism brought about many new ideas in architecture.  New materials and technologies led to new ideas in structure, facades and plan. The idea of an “open plan” was a uniquely modern concept only possible because of new structural abilities. However, each modern architect had a different idea of what “open” meant. While Le Corbusier is credited as the first, there was lots of room for experimentation and interpretation. Louis Kahn and Mies van der  Rohe  are two modernists who took the idea of the open plan and made it their own. Kahn focused on the ease of transitioning between spaces, while Mies created completely open rooms with no definition of spaces.
                These different views can easily been seen in the university buildings each designed.  Kahn designed the Phillips Exeter Library for the Exeter Academy in New Hampshire.  This library was designed in the shape of a basic square with a large central chamber, stretching up the entire height of the building. There are large circular openings in the concrete which allow views across the central opening. This is, in Kahn interpretation, an open plan.  The entire inside is completely connected byt sight lines, but defined by walls. 
 File:Phillips Exeter Library, New Hampshire - Louis I. Kahn (1972)d.jpg

                In plan the building is also an open plan. There are no walls within the main volume but the spaces are divided by each other. The spaces with book stack are open to the reading chairs and the study tables but tucked back in alcoves. The definition of the spaces comes from the layout of the plan not from walls acting as barriers. There is openness in the connection of the rooms but division in the overall layout. 

https://blogger.googleusercontent.com/img/b/R29vZ2xl/AVvXsEhlthwkwF_BuOivMg__sNS5bR6IUhlDp1ojKRL8va6kjqJgJBiZacbzcZQQA2YYr2zYpcMnqoRJf0gniJCL8NHGacIne1YAsVrxW_cP2R5hnmQPCV19rYA0Y6c16ykywlopGBqGPahuhxfq/s1600/Kahn+Lib2.jpg

                Contrary to this, Mies van der Rohe designed Crown Hall on the Illinois Institute of technology Campus to have no interior walls. The open plan is achieved literally by having no full height walls in the entire space. There are a few short walls surrounding the staircase but the studio space is open from end to end. His interpretation may seem more obvious, but is equally as innovative because it had never been done before.
http://www.acsa100.org/images/CrownHallHB18506x4.jpg

                The Kimball Art Museum is another building designed in the open plan concept. Designed by Kahn in Fort-Worth, Texas, the building is a one-of-a kind Museum. Lit only by indirect ceiling fixtures, the walls have no need for windows. Light was able to penetrate into the deepest parts of the building with ease because of the sky lighting. The few walls become backdrops to the art and the circulation. The plan is very open and allows for continuous movement. Changes in ceiling height define spaces more than walls. 

https://blogger.googleusercontent.com/img/b/R29vZ2xl/AVvXsEgqhwTiTE6KkjrG5RKfggQnbMwrbQXO9MRXQwsRDzdPqGx9c_7ToLBrvwWyv-9cpmQgEZbcTcU83xgcGOKjdqZrmbQeYZ1jsu190NDR3V4In83XhFPfxY7dFlBPnaJJhLqZZW-L6oiOjy2z/s400/IMG_6804.JPG


                Mies designed a building similar in function; A pavilion for the 1929 world’s exposition in Spain. Here he designed almost more of a partially covered plaza than a building.  The covered area is completely open on two sides to an exterior plaza and water feature. The covering is held up by columns, allowing for the free flow of circulation. The few walls are glass and run parallel to the plaza, maintain the open connection.
 

                The open plan is a modern concept created in the early 1900s. With all the new technology and ability to build an open plan, several different styles were created. Louis Kahn and Mies van der Rohe had very different degrees of openness in their plans but each achieved the same goal. The influence of both these Men can be seen in the open plans concepts of today’s society.
               

Wednesday, February 27, 2013

Materialism in Emerging Modernism


                While there are many different ideas on what style in architecture should mean, there are several common treads throughout the movements from the late 1800s to the early 1900s. The emerging modernism was fostering new ideas and schools of thought. There was a strong desire to create an entire new style which differed for each country. A break from the overuse of ornamentation allowed materiality to drive design. This can be seen in different ways throughout all the movements.   Some rejected Industrialization and used nature as the main theme in design, while others focus of using materials in new and innovative ways. Either way, a strong sense of materiality is a common thread of emerging modernism of the late 1800s to the early 1900s.
                The Arts and Crafts Movement was in contrast of Industrialization. Beginning in the late 1800s, the Arts and Crafts style was driven by nature and natural themes. The use of natural material such as wood, brick and stone, in very conventional ways, grounded this movement. William Morris was an Arts and Crafts designer and creates many types of furniture and wall paper prints with these ideals. Craftsmanship was very important to these designers who openly rejected Industrialization, preferring the detail and emotion of crafted products. Materials were used in ways to express the beauty of the natural, not the machinery of industry. The ornamentation was simple, geometric forms showcasing the natural beauty of materials.
                
 
William Morris Chair

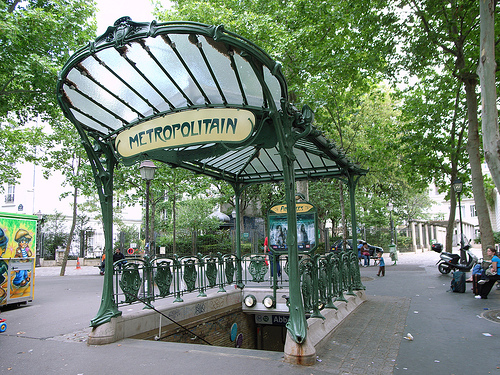
                Another movement inspired by Nature is the Art Nouveau Style, popular in Europe in the early 1900s. This movement was also heavily inspired by Nature but, unlike the Arts and Crafts, did accept industrial methods in production. The ornamentation was not overpowering but fluid single lines. Iron work became a popular new material. The thin, delicate appearance of the Iron used for railings and decoration was inspired by nature but also embraced the mass-production of industry. Form and Ornamentation blurred together so the building itself was detailed. Hector Guimard was a very popular French Art Nouveau artist. His railings were extremely ornate and designed with natural lines. He is best known for the Paris Metro Station, which employs intensely detailed Iron carvings.

 
Paris Metro Station - Guimard

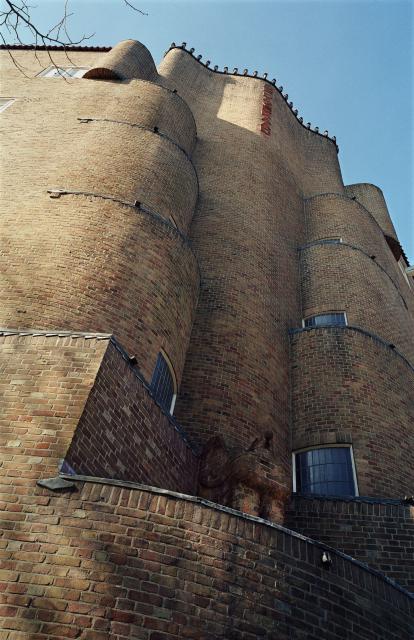
The Amsterdam school was based in the Netherlands. This design approach is similar to the Arts and Crafts. There was a constant use of natural materials but these materials were used in a more innovative way. The plasticity of brick was explored. Michel de Klerk and Piet Kramer exemplified this in there deign for a housing project. The bricks curve and undulate over the façade, also changing their materials because of such an unconventional application. Ideas are expressed through the materials. Large interior volumes showcase the feelings of inclusion and betterment of a society through contact with the arts.

 
Michel de Klerk and Piet Kramer, De Dageraad housing project

The de Stijl movement was the first to really break away from the connection to nature. There is a direct rejection of nature as a guiding principle of nature. Instead this movement focused on total abstraction and a complete break from tradition of ornamentation in any form. Mondrian’s paintings had a strong influence in the abstraction of facades into planes and the use of primary colors. In terms of materiality the materials were not noticeable. The point was to have the building blend as simple geometry. The use of natural materials like wood, or brick, would have distracted from the concept. The materials used were painted and devoid of decoration to make the focus about the composition of the whole.
The Rietveld-Schroder house is a great example of the formation of planes and use of colors to define the building.

 
Rietveld-Schroder House

Futurism in Italy was driven by a desire for powerful architecture. The sketched designs were brutal and harsh. There were large, overwhelming monuments highlighting a devotion to industry. The material choices reflected these ideals. Antonio Sant'Elia created many sketches of Italian Futurism for an exhibition in Milan. Large amounts of concrete, steel and glass were used in monumentally scaled designs. Industry was almost worships and the materials came straight for factories. A total abandonment of tradition allowed for the development of new technologies and material uses to play a crucial role in the architecture.  

 
Sketch by Antonio Sant'Elia

Russian Constructivism is very similar to Italian Futurism in their rejection of natural materiality. The Soviet Union, at the time, was using their architecture to promote the social and political values. Communal values of society were becoming more important than the individual which can even been seen in the architecture. Scale was monumental. Buildings contained all aspects of life and were designed to be entered by the masses, marching in formation. There was a use of “strong” materials such as concrete, glass and extensive steel. Each material used evoked a feeling of smallness on visitors because the coldness of compositions.

Vesnin Brothers

The Bauhaus Movement is an important one for the comparison of materials. The Bauhaus was one of the first schools of design to use color and material changes to define interior programmatic elements on the exterior. These can be seen in the school for the Bauhaus, designed by Walter Gropius. This school has a glass and steel curtain wall covering the multiple stories of the studio. There is a grey-tone stairwell and simple white boxes for the living spaces and technical school. These material choices defer from nature but are not as harsh as the Italian and Russian explorations into modernism. 

http://www.you-are-here.com/europe/bauhaus.jpg
Bauhaus School, Walter Gropius

Adolf Loos represents another view of a t=naturalistic approach to design. Similarly to the de Stijl movement, Loos hated ornamentation and believe it was a waste of a craftsman time. Instead, he wanted pure forms and simple expression of materials. He valued the craftsman but also did want to waste time on minor details. Loos used a lot of marble and reflective materials in his facades. He also used wood and natural materials in very natural and expressive ways.
http://www.galinsky.com/buildings/michaelerplatz/michaelerplatz3.jpg 
http://www.galinsky.com/buildings/michaelerplatz/michaelerplatz3.jpg